
Primary on Main
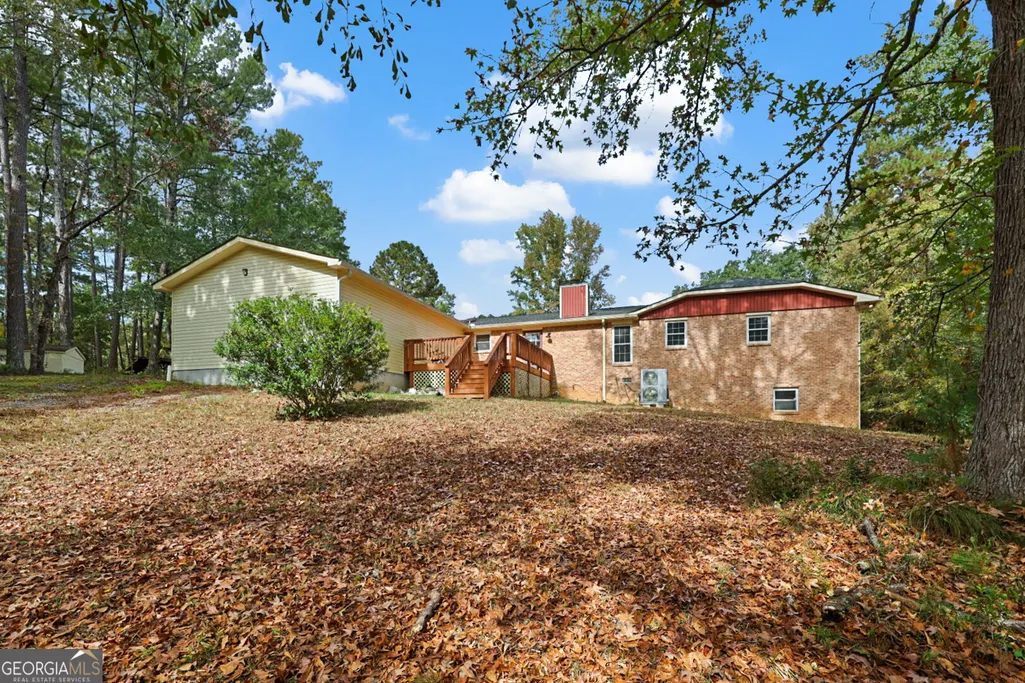
Address
159 Candler Road, Gray, GA
Price
$ 350,000
Property Attributes
- MLS#10867621
- TypeSingle Family
- Listing Status Active
- CountyJones
- CityGray
- NeighborhoodCleo
- Zip31032
- StyleBrick 4 Side
- Year Built1977
- Taxes$ 2429
- Price$ 350,000
- Bedrooms4
- Full Bathrooms3
- Half Bathrooms0
- Sqr Footage3163
- Lot Size3.52 Acres
Data Source:
Georgia MLS (GAMLS)
Property Description
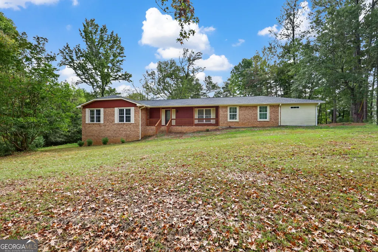
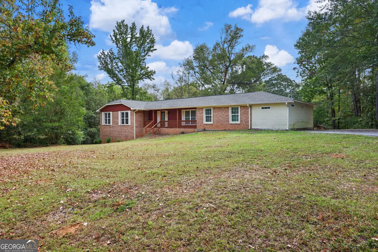
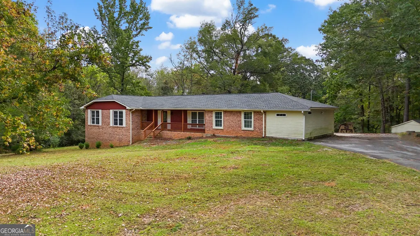
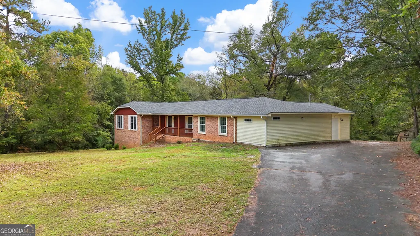
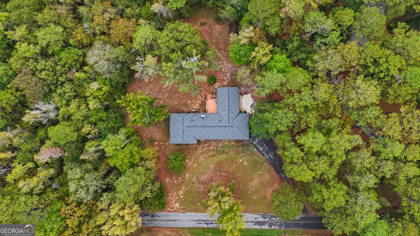
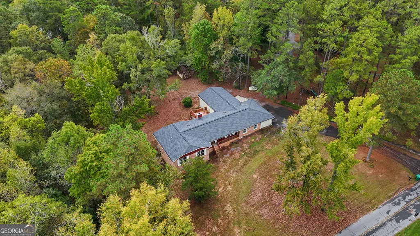
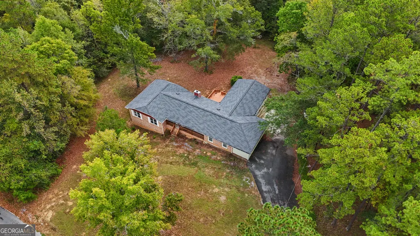
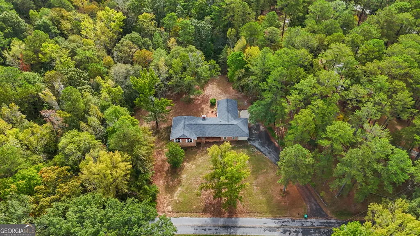
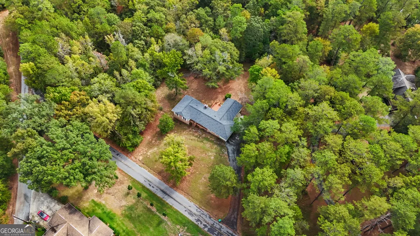
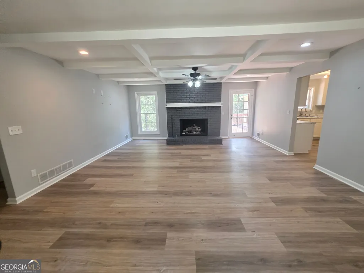
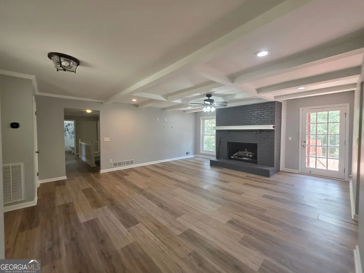
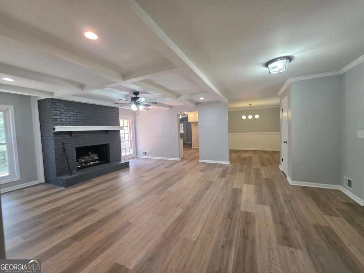
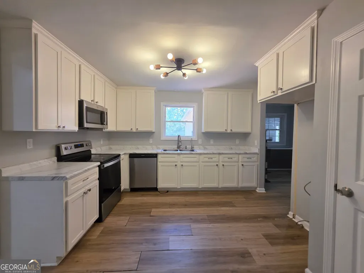
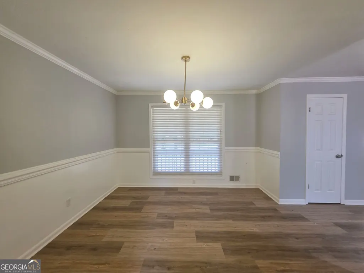
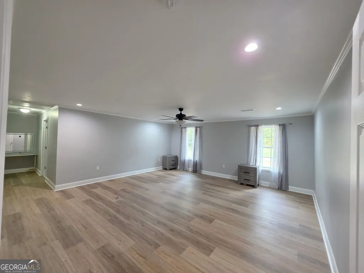
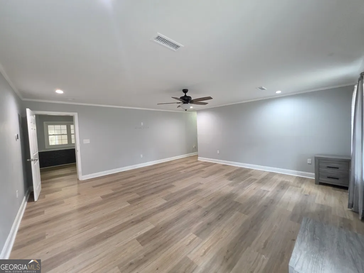
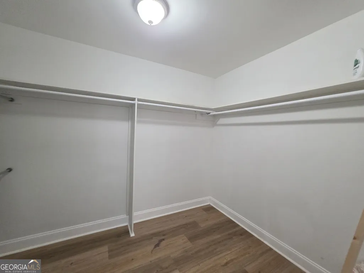
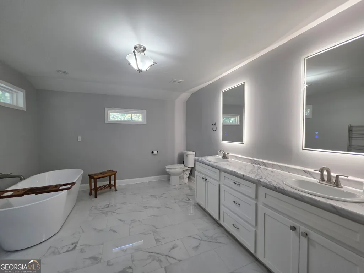
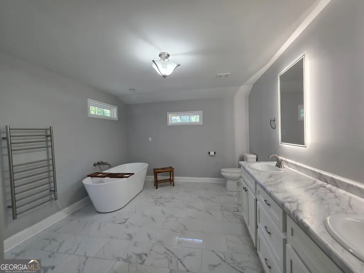
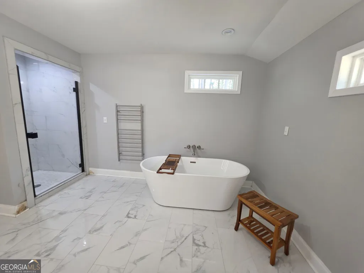
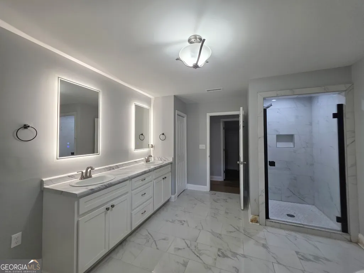
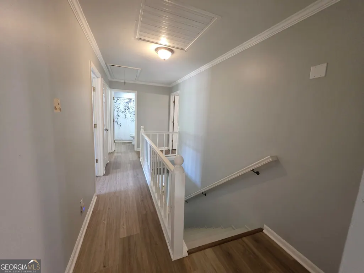
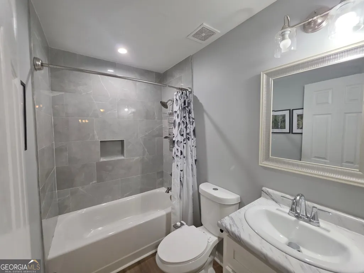
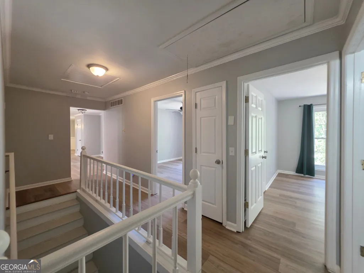
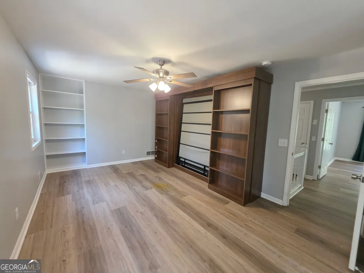
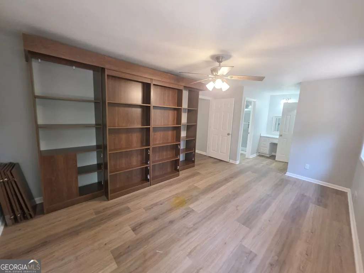
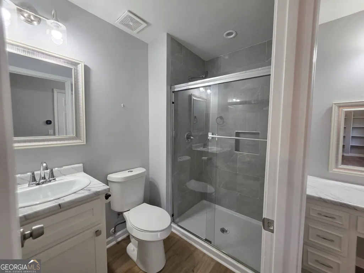
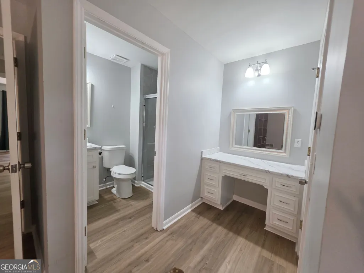
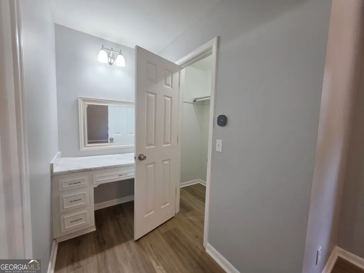
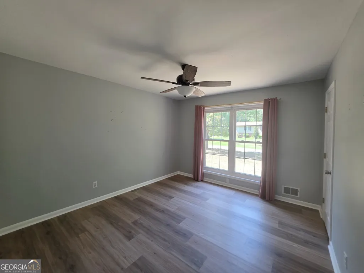
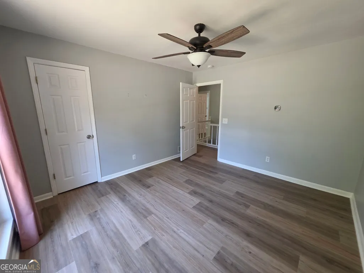
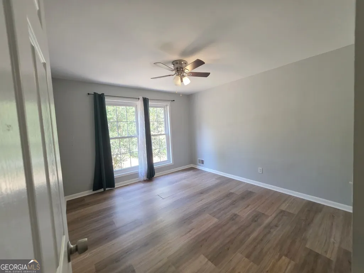
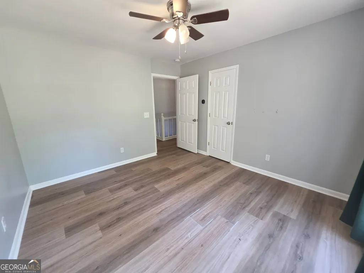
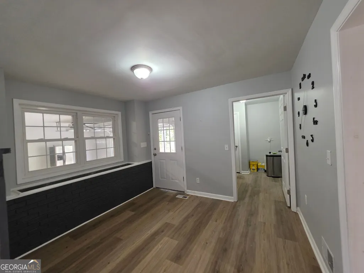
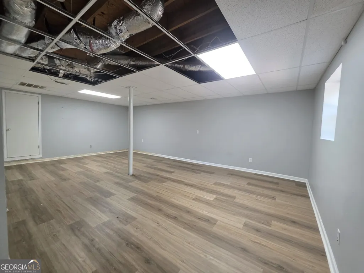
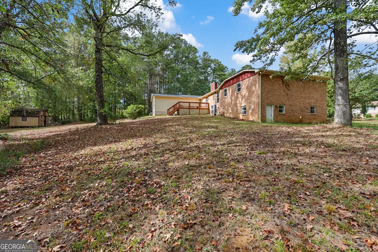
Space, privacy, and versatility come together in this all-brick home situated on approximately 3.52 acres in Gray! With more than 3,100 square feet of living space, 4 bedrooms, 3 full baths, a bonus room, and a walk-out basement, this home offers room to spread out without sacrificing the comfort of a functional floor plan. Step inside to a spacious living room anchored by a fireplace, along with a separate dining room and additional flex space that can adapt to your needs. The split-bedroom layout provides added privacy, while the owner's suite offers a spacious retreat complete with a large walk-in closet and ensuite bath featuring a double vanity, soaking tub, and tiled shower. A dedicated laundry room adds everyday convenience. Need even more room? The walk-out basement provides approximately 667 square feet of additional living space, creating plenty of possibilities for a recreation room, home office, media room, workout space, or guest area. Step outside onto the back deck and enjoy the added breathing room that comes with 3.52 acres. Located in Jones County with convenient access to Gray Highway, the property offers the feel of having more space while still keeping everyday necessities within reach. Downtown Gray provides local shopping, dining, services, and small-town amenities, while Gray Highway provides a direct connection toward Macon and its broader selection of shopping, dining, and entertainment. Additional features include well water and the durability and classic appeal of all-brick construction. If you've been searching for a home with acreage, generous living space, a basement, and the flexibility to make each space your own, this Gray property deserves a closer look. Property is being sold as is. Contact your real estate agent to schedule your private showing today!
| Elementary School | Middle School | High School |
|---|---|---|
| Dames Ferry Elementary School | Clifton Ridge Middle School | Jones High School |
| Price History | |
|---|---|
| 10/6/2026 | Listed $350,000 |
General Features
| Sewer | Septic Tank |
|---|---|
| Heating | Central,Electric |
| Cooling | Ceiling Fan(s),Central Air |
| Utilities | Electricity Available,Water Available |
| Roof | Other |
| Appliances | Microwave,Range |
| Association Fee Includes | None |
| Architectural Style | Brick 4 Side |
| Construction Materials | Brick,Vinyl Siding |
| Year Built | 1977 |
| Levels | Two |
| Property Subtype | Single Family Residence |
| Tax Year | 2025 |
| Community Features | None |
| County | Jones |
| New Construction | false |
| Property Type | Residential |
| HOA | false |
| Attached Garage | true |
| Subdivision Name | Cleo |
| Garage Y/N | true |
| Full Baths | 3 |
| Status | Active |
| Directions | From GA 49N/US 129/GA-49/Spring St ramp to Milledgeville, turn left onto GA-49 N/US-129N/US-23S/Spring St, turn left onto Candler Rd, house is on the left. |
| High School | Jones |
| City | Gray |
| Lot Size Units | Acres |
| Lot Size Square Feet | 153331.2 |
| Carport Y/N | false |
| Elementary School | Dames Ferry |
| Land Lease Y/N | false |
| Tax Annual Amount | 2429 |
| Home Warranty Y/N | false |
| Middle/Junior High School | Clifton Ridge |
| Property Condition | Resale |
| Structure Type | House |
| Building Area Units | Square Feet |
| Living Area Units | Square Feet |
| Standard Status | Active |
Interior Features
| Interior Amenities | Double Vanity,Master On Main Level,Separate Shower,Soaking Tub,Walk-In Closet(s) |
|---|---|
| Basement | Finished |
| Flooring | Tile,Vinyl |
| Total Fireplaces | 1 |
| Air Conditioning Y/N | true |
| Heating Y/N | true |
| Fireplace Y/N | true |
| Above Grade Finished Area | 2496 |
| Laundry Features | Other |
| Total Bedrooms | 4 |
| Below Grade Finished Area | 667 |
| Below Grade Finished Area Unit Type | Square Feet |
| LivingAreaSource | Owner |
| Above Grade Finished Area Unit Type | Square Feet |
| Total Baths | 3 |
Exterior Features
| Parking Features | Garage,Attached,Garage Door Opener,Side/Rear Entrance |
|---|---|
| Lot Features | Sloped |
| Water Source | Well |
| Lot Size Area | 3.52 |
| Building Area Total | 3163 |
| Lot Size Acres | 3.52 |
| Lot Size Source | Public Records |
Amenities
- Foreclosure
- Views
- Short Sale
- New Construction
- Adult 55+
- Lease To Own
- No HOA Fees
- Furnished
- Primary On Main
- Air Conditioning
- Seller Finance
- Green
- Fixer Upper
- Horse
- Golf
- Fireplace
- Deck
- Garage
- Basement
- Pool
Property vs Single Family Average in 31032
Price
Taxes
Year Built
 ©2026 Georgia Multiple Listing Service All information deemed reliable but not guaranteed. All properties are subject to prior sale, change or withdrawal. Neither listing broker(s) or information provider(s) shall be responsible for any typographical errors, misinformation, misprints and shall be held totally harmless. Listing(s) information is provided for consumer's personal, non-commercial use and may not be used for any purpose other than to identify prospective properties consumers may
 The data relating to real estate for sale on this web site comes in part from the Internet Data Exchange (IDX) program of the Mid GA MLS. Real estate listings held by brokerage firms other than Macon are marked with the listing brokers name and detailed information about such listings includes the name of the listing broker. Data provided is deemed reliable but is not guaranteed.
 ©2019 Central Georgia MLS. All rights reserved.
The data related to real estate for sale on this website comes in part from the Internet Data Exchange (IDX) Program of Central Georgia MLS. IDX information is provided exclusively for consumers' personal, non-commercial use and may not be used for any purpose other than to identify prospective properties consumers may be interested in purchasing. All information provided is deemed reliable but is not guaranteed and should be independently ve
