
Eco Friendly
Address
3110 Birchton Street, Johns Creek, GA
Price
$ 849,000
Property Attributes
- MLS#10879921
- TypeSingle Family
- Listing Status Coming Soon
- CountyFulton
- CityJohns Creek
- NeighborhoodWYNBROOK
- Zip30022
- StyleTraditional
- Year Built1990
- Taxes$ 6274
- Price$ 849,000
- Bedrooms4
- Full Bathrooms2
- Half Bathrooms1
- Sqr Footage4520
- Lot Size0.387 Acres
Data Source:
Georgia MLS (GAMLS)
Property Description
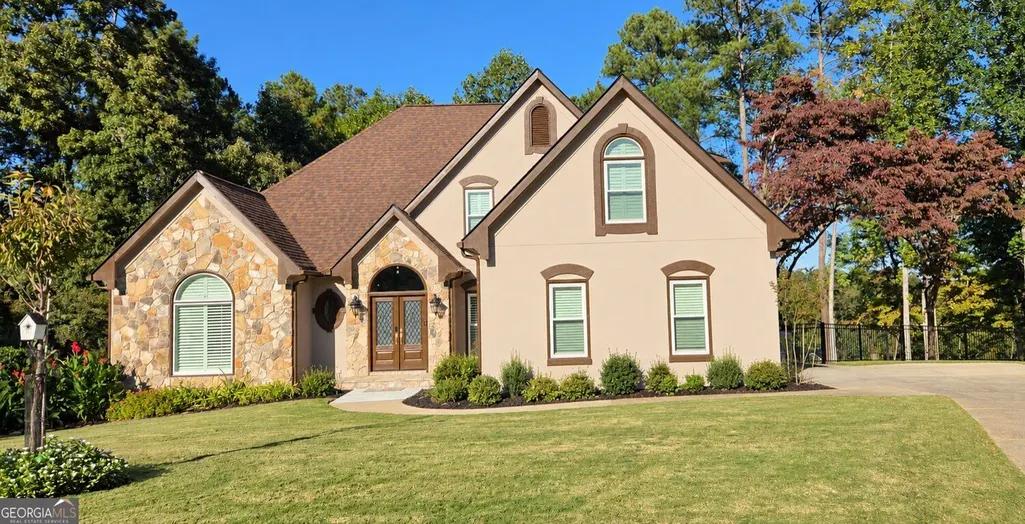
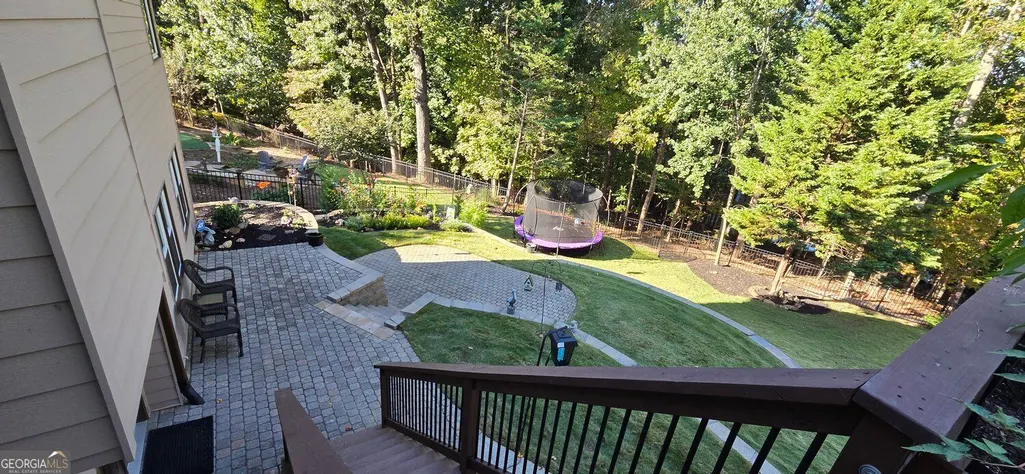
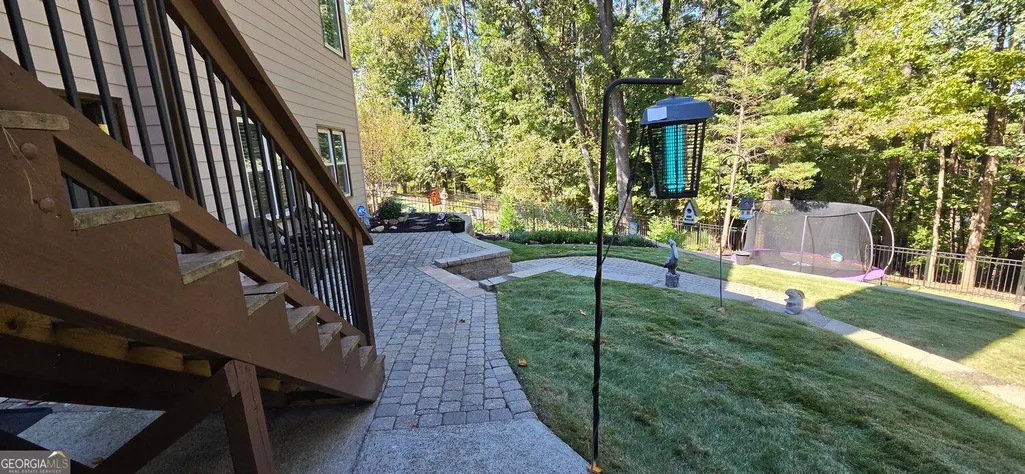
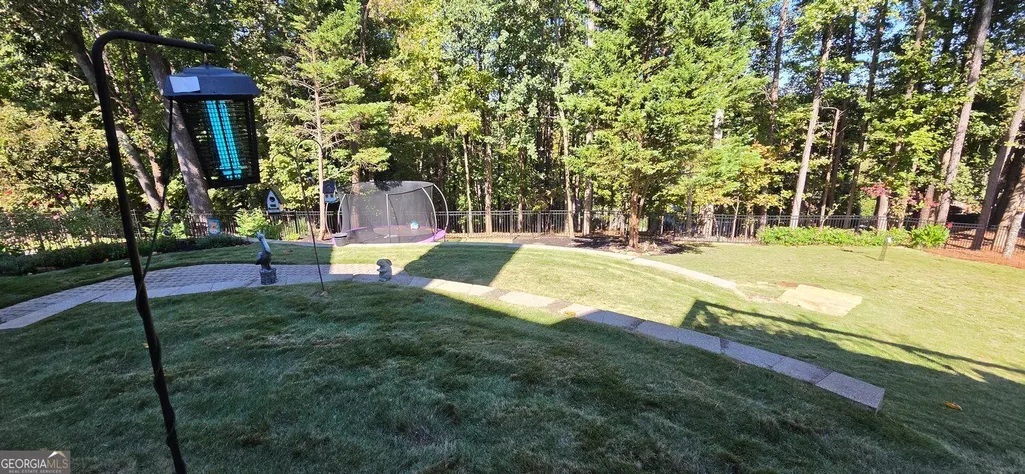
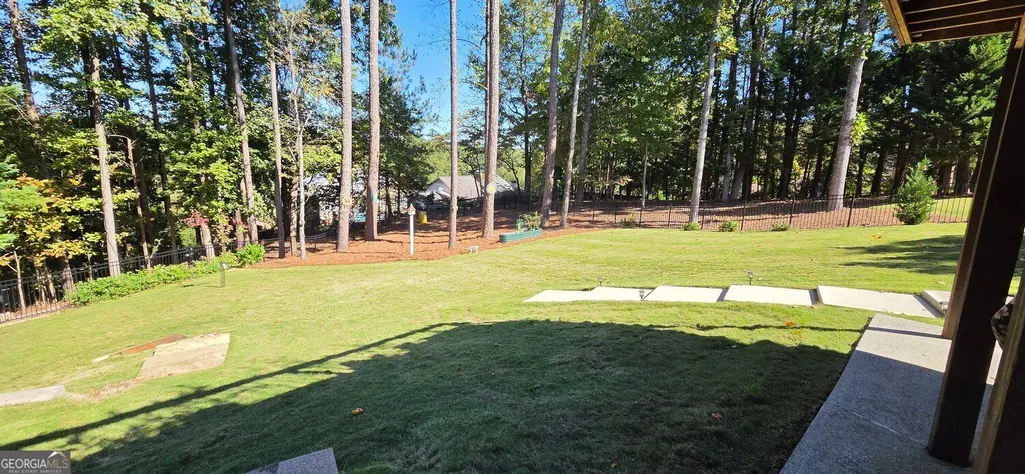
Beautifully renovated primary on main home in the sought-after Wynbrook neighborhood of Johns Creek with over $142,000 in seller upgrades! The interior features soaring ceilings, refinished hardwood floors, and a fully updated kitchen with quartz countertops, white cabinetry, stainless steel appliances, plus a full wall of new cabinetry with glass front upper cabinets. The oversized primary suite features a fully renovated bathroom with lighted LED mirrors. Additional improvements throughout include fresh paint, updated lighting, custom plantation shutters, luxury remote-controlled window treatments, and added laundry room cabinetry. The transformed fenced in backyard is a showstopper! With 21 trees removed to create a sunny outdoor retreat, the yard features all new landscaping, retaining walls creating multiple level areas, Emerald Zoysia sod, front and backyard irrigation. Major improvements include a brand-new roof, water heater, gutters with GutterGuard, sewer line, and electrical panel updated to current code. Additional upgrades include a radon mitigation system, Bluetooth-enabled garage door opener, newer carpet, added multiple indoor quad outlets and outdoor holiday lighting outlets, plus additional outdoor water spigots. The partially finished walkout basement offers three finished rooms with luxury vinyl flooring, perfect for a media room, game room, home office, or flex space, plus abundant unfinished storage. Conveniently located near Avalon, shopping, dining, parks, and top-rated Fulton County schools!
| Elementary School | Middle School | High School |
|---|---|---|
| Hillside Elementary School | Haynes Bridge Middle School | Centennial High School |
| Price History | |
|---|---|
| 10/27/2026 | Listed $849,000 |
General Features
| Sewer | Public Sewer |
|---|---|
| Heating | Natural Gas,Central,Zoned |
| Cooling | Ceiling Fan(s),Central Air,Zoned |
| Utilities | Cable Available,Electricity Available,Natural Gas Available,Phone Available,Sewer Available,Water Available,Underground Utilities,High Speed Internet,Sewer Connected |
| Roof | Composition |
| Appliances | Dishwasher,Disposal,Dryer,Microwave,Washer,Gas Water Heater |
| HOA Fee | 850 |
| Association Fee Includes | Reserve Fund,Management Fee |
| Patio/Porch Features | Deck |
| Architectural Style | Traditional |
| Security Features | Carbon Monoxide Detector(s),Smoke Detector(s),Security System |
| Construction Materials | Stone,Stucco,Concrete,Wood Siding |
| Year Built | 1990 |
| Electric | 220 Volts |
| Levels | Two |
| Property Subtype | Single Family Residence |
| Tax Year | 2026 |
| Community Features | Playground,Street Lights |
| County | Fulton |
| New Construction | false |
| Property Type | Residential |
| HOA | true |
| Attached Garage | false |
| Energy Efficient | Appliances,Windows,Water Heater |
| Subdivision Name | WYNBROOK |
| Garage Y/N | true |
| Full Baths | 2 |
| Status | Coming Soon |
| Directions | GA-400 North to Exit 9 (Haynes Bridge Rd). Travel east on Haynes Bridge Rd. Turn left onto Old Alabama Rd, right onto Brumbelow Rd, right onto Tuckerbrook Ln, right onto Chapelwood Dr, then another right onto Birchton St. Home is located on the left, 3110 Birchton St. |
| High School | Centennial |
| City | Johns Creek |
| Body of Water | None |
| Lot Size Units | Square Feet |
| Lot Size Square Feet | 16857.72 |
| Carport Y/N | false |
| Elementary School | Hillside |
| Property Attached Y/N | false |
| Land Lease Y/N | false |
| Tax Annual Amount | 6274 |
| Home Warranty Y/N | false |
| Middle/Junior High School | Haynes Bridge |
| Property Condition | Updated/Remodeled,Resale |
| Structure Type | House |
| Building Area Units | Square Feet |
| Living Area Units | Square Feet |
| Standard Status | Coming Soon |
Interior Features
| Interior Amenities | High Ceilings,Tray Ceiling(s),Vaulted Ceiling(s),Walk-In Closet(s) |
|---|---|
| Basement | Daylight,Exterior Entry,Partial,Finished,Unfinished,Interior Entry |
| Flooring | Carpet,Hardwood |
| Total Fireplaces | 1 |
| Fireplace Features | Gas Starter,Living Room,Gas Log |
| Common Walls | No Common Walls |
| Air Conditioning Y/N | true |
| Heating Y/N | true |
| Window Features | Double Pane Windows,Window Treatments |
| Fireplace Y/N | true |
| Above Grade Finished Area | 3020 |
| Half Baths | 1 |
| Laundry Features | Laundry Closet |
| Total Bedrooms | 4 |
| Below Grade Finished Area | 1500 |
| Main Level Bedrooms | 1 |
| Main Level Bathrooms | 1 |
| Below Grade Finished Area Unit Type | Square Feet |
| LivingAreaSource | Public Records |
| Above Grade Finished Area Unit Type | Square Feet |
| Kitchen Features | Breakfast Bar,Pantry,Breakfast Room,Breakfast Area |
| Total Baths | 3 |
| Dining Room Features | Separate Room |
Exterior Features
| Exterior Amenities | Sprinkler System,Garden |
|---|---|
| Fencing | Back Yard,Fenced |
| Parking Features | Garage,Kitchen Level,Garage Door Opener |
| Lot Features | Private,Other |
| Water Source | Public |
| Total Parking | 2 |
| Lot Size Area | 16857.72 |
| Foundation Details | Slab |
| Building Area Total | 4520 |
| Lot Size Acres | 0.387 |
| Lot Size Source | Public Records |
Amenities
- Foreclosure
- Views
- Short Sale
- New Construction
- Adult 55+
- Lease To Own
- No HOA Fees
- Furnished
- Primary On Main
- Air Conditioning
- Seller Finance
- Green
- Fixer Upper
- Horse
- Golf
- Fireplace
- Deck
- Garage
- Basement
- Pool
Property vs Single Family Average in 30022
Price
Taxes
Year Built
 ©2026 Georgia Multiple Listing Service All information deemed reliable but not guaranteed. All properties are subject to prior sale, change or withdrawal. Neither listing broker(s) or information provider(s) shall be responsible for any typographical errors, misinformation, misprints and shall be held totally harmless. Listing(s) information is provided for consumer's personal, non-commercial use and may not be used for any purpose other than to identify prospective properties consumers may
 The data relating to real estate for sale on this web site comes in part from the Internet Data Exchange (IDX) program of the Mid GA MLS. Real estate listings held by brokerage firms other than Macon are marked with the listing brokers name and detailed information about such listings includes the name of the listing broker. Data provided is deemed reliable but is not guaranteed.
 ©2019 Central Georgia MLS. All rights reserved.
The data related to real estate for sale on this website comes in part from the Internet Data Exchange (IDX) Program of Central Georgia MLS. IDX information is provided exclusively for consumers' personal, non-commercial use and may not be used for any purpose other than to identify prospective properties consumers may be interested in purchasing. All information provided is deemed reliable but is not guaranteed and should be independently ve
